Dry Cleaning Production Floor: A Guide for Operators
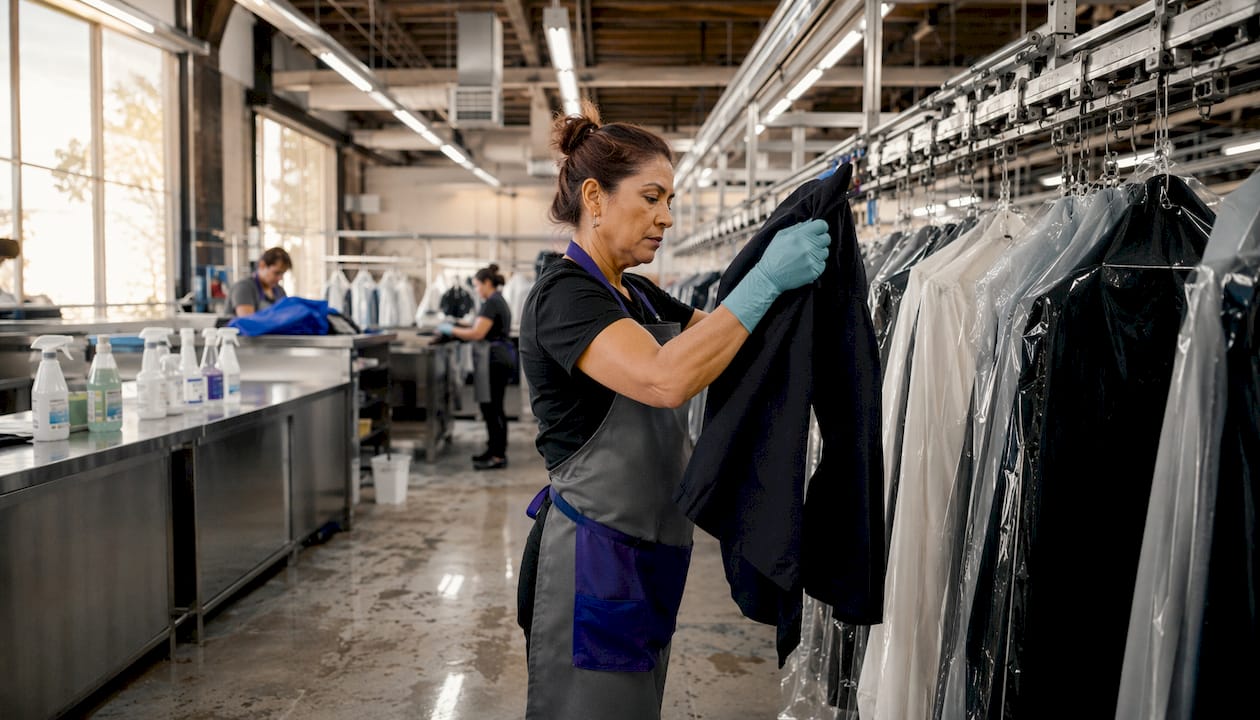
A dry cleaning production floor is a staged, continuous-processing area where garments move through intake, spotting, solvent cleaning, finishing, inspection, and bagging in a defined sequence designed to minimize handling and maximize pieces per operator hour (PPOH). If your floor has one-way flow, defined station SOPs, measured PPOH, and a rework rate you actually track, it is working. If garments cross paths, operators backtrack, or you have no idea what your PPOH is, this guide is for you.
Bottom-line success criteria at a glance:
- One-way, uninterrupted garment flow from intake to bagging
- Hanger rails and wheeled-cart paths never cross
- Every station has a written SOP with acceptance criteria
- PPOH and rework rate are measured every shift
Three authority anchors: EPA dry cleaning plant guidance covers solvent handling and compliance baselines; plant-design consultants like those at Dry Clean Design set the “flow-first” layout standard; and lean process simulation research puts the typical Process Cycle Efficiency (PCE) of most plants below 5%, meaning less than one minute in twenty is actually value-adding work.
Table of Contents
- What happens on a dry cleaning production floor, station by station
- How layout and flow patterns affect your floor’s output
- What equipment your floor needs, and what each piece demands from your building
- SOPs, staffing, and the metrics that tell you if it’s working
- Common mistakes that hurt your floor, and low-cost fixes
- How to audit your existing floor or plan a new one
- Digital tools that make production floors easier to manage
- Key Takeaways
- The part most operators skip until it’s too late
- Kansoflow brings digital visibility to your production floor
- Useful sources for deeper reading
What happens on a dry cleaning production floor, station by station
The production workflow is the backbone of how dry cleaning works. Every garment follows the same path, and every deviation costs time.
| Station | Core activities | Common errors | Quick metric |
|---|---|---|---|
| Intake / tagging | Receive, inspect, tag, photograph | Missing damage notes, wrong ticket | Tickets per hour |
| Sorting | Group by fabric, color, soil level | Mixed loads causing color transfer | Sort accuracy rate |
| Pre-treatment / spotting | Identify and treat stains before cleaning | Skipping spotting, wrong chemical | Rework rate from spotting |
| Machine cleaning | Solvent wash, extract, solvent recovery | Overloading, skipping recovery cycle | Load cycle time |
| Finishing / pressing | Press, tension, steam tunnel | Wrong temperature, skipping tunnel | Pieces per press hour |
| Quality inspection | Scan, check, flag rework | Rushing, no checklist | Defect catch rate |
| Bagging / routing | Bag, tag route, load conveyor | Wrong bag, missed route | Orders ready on time |
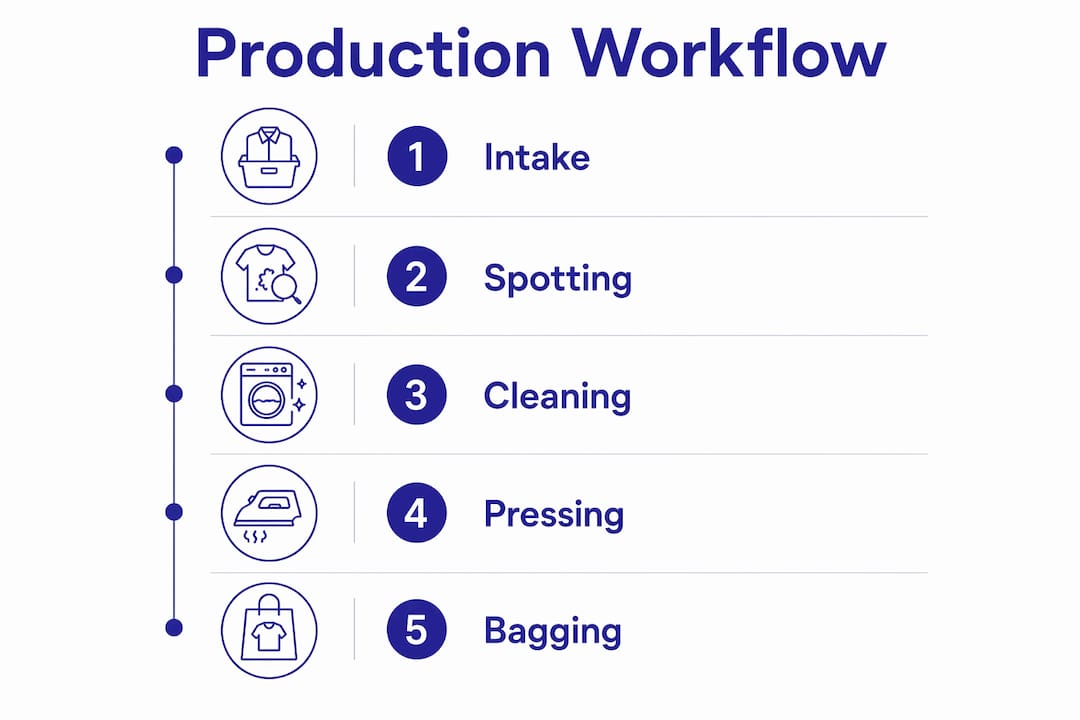
A garment should enter at intake and exit at bagging without reversing direction once. In practice, the biggest drag is batch-and-queue: a presser waits for a full load before starting, a spotter holds garments until a supervisor approves. PCE for most plants sits below 5%, which means the garment spends 95% of its time sitting, not being cleaned. Moving toward continuous flow, even partially, closes that gap without buying new equipment.
Pro Tip: Set a “maximum queue” rule at each station. If more than ten pieces are waiting at spotting or pressing, the upstream station pauses. That single rule forces continuous flow without a layout change.
How layout and flow patterns affect your floor’s output
The core design principle is simple: garments move in one direction, and no path crosses another. Crossing lines between hanger rails and wheeled buggies is the single largest hidden drag on most production floors. When a presser pushes a buggy through the rail path to reach the machine room, every operator in that zone stops or detours.
Three common patterns work in U.S. plants:
- Straight-line (through-the-unit): Garments enter one end and exit the other. Works best in narrow, rectangular spaces and route-heavy operations.
- Clockwise ring: Stations wrap around the perimeter; the center holds conveyors or carts. Fits square or near-square footprints and combined laundry/dry-cleaning plants.
- U-shaped: Intake and bagging sit side by side at the open end; processing wraps the U. Good for smaller plants where one supervisor needs line-of-sight to all stations.
“Architects design for aesthetics. Plant designers design for throughput. The difference shows up in your labor cost every single week — not in how the building looks from the street.” — Plant design principle from Dry Clean Design
Facility-wide dispatch conveyors or circulating rails take this further: any employee can route a piece to the correct downstream station without leaving their post, which removes the travel time that kills PPOH in larger plants.
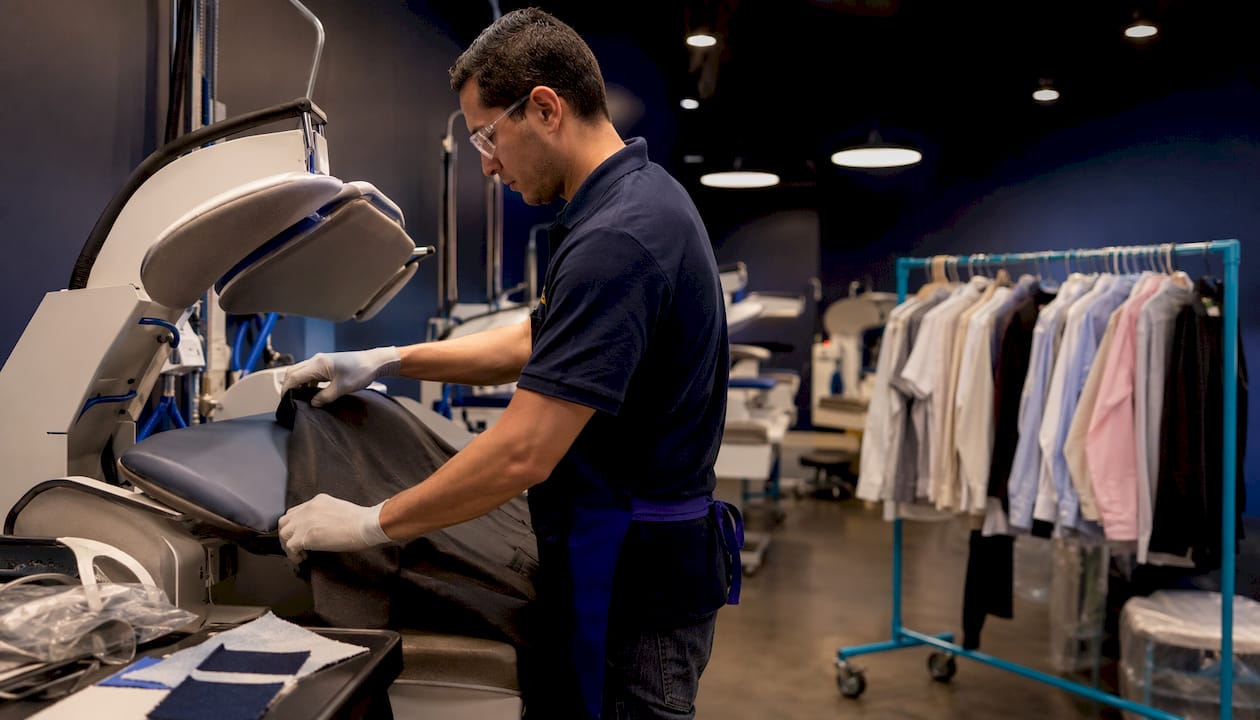
Pro Tip: When spacing presses, aim for quarter-turn operator access — the presser pivots 90 degrees to move a piece, not three steps. Multi-step spacing adds seconds per piece; at 200 pieces a shift, that adds up fast.
What equipment your floor needs, and what each piece demands from your building
The dry cleaning equipment overview starts with the machines and works backward to the infrastructure they require.
Core equipment:
- Intake and tagging stations (counter, scale, tag printer, camera)
- Spotting benches with chemical storage and ventilation hood
- Dry-cleaning machines (closed-loop solvent wash and extraction)
- Solvent recovery units (distillation, separator, still)
- Presses and tensioners (shirt units, pants toppers, form finishers)
- Steam tunnels for high-volume finishing bypass
- Conveyors, overhead rails, and buggy systems
- Inspection and scan stations
- Bagging machines and route-loading bays
Utility demands per equipment type:
- Flooring: Reinforced concrete is standard for dry-cleaning machines and extractors; vibration from large machines cracks standard slab over time.
- Drains: Floor drains under machines and spotting benches; solvent-rated drain lines, not standard PVC.
- Electrical: Dedicated circuits and industrial panels for each machine; most dry-cleaning machines run on three-phase power.
- Ventilation: Vapor capture at the machine door, spotting bench exhaust, and general air exchange; perchloroethylene (PCE/perc) requires specific capture rates per EPA standards.
- Solvent storage: Secondary containment, fire-rated cabinets, and spill kits at every solvent point.
- Fire suppression: Sprinkler systems rated for solvent environments; check local fire code for your specific solvent.
Safety non-negotiables: PPE at spotting and machine stations (gloves, apron, eye protection), emergency eyewash and safety shower within ten seconds of solvent contact points, posted emergency response procedures, and annual ventilation testing. Solvent waste is a regulated hazardous material; disposal must follow EPA and state environmental rules, not standard trash.
Modern steam tunnels can bypass pressing for 40–50% of garments when integrated correctly. Installing one without redesigning the downstream flow creates a new bottleneck at bagging instead of solving the old one at pressing.
SOPs, staffing, and the metrics that tell you if it’s working
Written, station-level SOPs prevent the costly errors that generate rework: wrong chemical on a delicate fabric, a press set too hot, a stain missed at inspection. Every SOP needs five elements:
- Purpose (what this station produces)
- Inputs (what arrives, in what condition)
- Step-by-step actions with machine settings
- Acceptance criteria (what “done” looks like)
- Escalation path (what to do when a piece fails)
Staffing baselines vary by volume, but most plants run one operator per major station for steady-state production. Cross-train at least one person per zone so a single absence does not stop the line. Role zoning matters: spotters stay in the pre-treatment zone, pressers stay at finishing. Operators who float between zones create the path conflicts that kill flow.
KPIs to track every shift:
- PPOH (pieces per operator hour): your primary efficiency signal
- Throughput per shift: total pieces completed
- Rework rate: pieces that return to any station after inspection
- Average cycle time: intake to bagging, per piece
Pro Tip: Post PPOH on a whiteboard at the end of each shift. Operators who see the number improve it. Operators who never see it have no reason to.
Common mistakes that hurt your floor, and low-cost fixes
The most frequent design and operational mistakes on U.S. production floors:
- Architect-designed layouts that prioritize customer-facing aesthetics over back-of-house flow
- Hanger rails and buggy paths that intersect at the machine room entrance
- Presses spaced for cleaning access, not for operator reach during production
- Spotting benches placed away from the machine room, forcing double-handling
- Z-rack carts used instead of trolley-on-rail systems
The fix for Z-racks is the highest-return quick win available. Replacing Z-rack carts with trolley-on-rail systems can increase PPOH by 25–50% by cutting travel time and handling friction. That is not a capital project; it is a rail installation and a process change.
Before/after example: A plant running Z-racks between the machine room and pressing sees pressers walk 15–20 steps per load to retrieve pieces. Switch to an overhead rail with trolleys: the presser pulls the next piece with one hand, no walking. At 150 pieces per shift, that recovers 30–45 minutes of productive press time daily.
Pro Tip: Before spending on new equipment, spend one hour mapping where each operator walks during a shift. Draw the paths on a floor plan. The crossings and dead zones will be obvious.
How to audit your existing floor or plan a new one
Safety and compliance (do these first):
- Confirm ventilation rates meet EPA and local requirements for your solvent
- Verify eyewash and safety shower placement and test function
- Check solvent storage for secondary containment and fire-rated cabinets
- Review hazardous waste disposal records and manifests
Flow and layout:
- Walk the path of one garment from intake to bagging; count every direction change
- Mark every point where a rail and a buggy path cross
- Identify stations where pieces wait more than five minutes on average
Equipment and utilities:
- Inspect floor condition under each machine for cracking or settlement
- Confirm each machine is on a dedicated circuit; check panel labeling
- Test all floor drains for flow and solvent-rated lining
SOPs and staffing:
- Confirm a written SOP exists for every station
- Verify each operator can describe the acceptance criteria for their station without looking at a document
- Check cross-training records: who can cover which station?
Digital tracking:
- Confirm every piece gets a unique tag at intake
- Verify rework pieces are tracked back to the station that generated the defect
For small fixes (rail repositioning, SOP writing, whiteboard metrics), budget days to two weeks. For medium renovations (press repositioning, conveyor installation), plan four to eight weeks and involve an electrician and HVAC contractor. For full layout redesigns, engage a plant designer before touching a wall. Lean simulation modeling can predict throughput and PCE improvements from specific changes before you commit the capital.
Digital tools that make production floors easier to manage
The most useful digital features for a dry cleaning production floor are not complicated. They solve specific, recurring problems.
- Visual Kanban board: Shows every piece’s current station in real time; a supervisor sees a bottleneck at pressing before it becomes a backlog.
- Photo intake: A photo taken at the counter eliminates “we lost it” disputes and documents pre-existing damage before cleaning starts.
- Live PPOH and throughput dashboards: Replace the end-of-day guesswork with a number operators and owners can act on during the shift.
- SOP distribution and version control: Push an updated SOP to every station instantly; no printed binders to update.
- Inter-branch transfer tracking: For multi-location operations, know exactly where a piece is when a drop-off customer calls.
A practical example: a presser notices a stain that spotting missed. Without a digital ticket, the piece goes back on a Z-rack with a handwritten note that may or may not travel with it. With a digital ticket, the presser flags the piece, the system routes it back to spotting, and the rework is logged against the original station. That traceability is how you find the root cause instead of just fixing the symptom.
Pro Tip: Integrate your digital SOPs with onboarding. A new spotter who can pull up the SOP on a tablet at their station reaches acceptable quality faster than one trained only by shadowing.
Key Takeaways
A dry cleaning production floor runs on one-way flow, written SOPs, and measured PPOH — fix those three things before buying any new equipment.
| Point | Details |
|---|---|
| Flow-first layout | One-way garment movement with no crossing rail and buggy paths is the highest-impact structural fix. |
| SOPs at every station | Written procedures with acceptance criteria prevent rework and reduce training time for new staff. |
| Measure PPOH and rework | Track pieces per operator hour and rework rate every shift; post results where operators can see them. |
| Rail over Z-racks | Switching to trolley-on-rail systems can lift PPOH by 25–50% with minimal capital outlay. |
| Kansoflow for digital tracking | Kansoflow’s visual Kanban board, photo intake, and live throughput dashboards give operators real-time floor visibility without complex hardware. |
The part most operators skip until it’s too late
Most owners I talk to through Kansoflow’s operator community fix the obvious things first: they buy a better press, upgrade the dry-cleaning machine, add a steam tunnel. The floor looks more capable. Then throughput barely moves, and nobody can explain why.
The answer is almost always the same: the flow was never fixed. The new press sits in the same spot as the old one, the buggy still crosses the rail path, and the SOPs still live in someone’s head. New equipment in a broken layout produces broken-layout results.
Start with one 30-minute walkthrough. Map one garment’s path. Count the direction changes. Count the crossings. That exercise costs nothing and usually reveals the one or two changes that will move PPOH more than any equipment purchase. Measure before and after. Then decide what to buy.
Kansoflow brings digital visibility to your production floor
Running a dry cleaning production floor without real-time visibility is like pressing without a temperature gauge. You can do it, but you will not know something is wrong until a garment is already damaged.

Kansoflow is built for exactly this situation. The visual Kanban board shows every order’s current stage, so a supervisor spots a bottleneck at pressing before it backs up the whole floor. Photo intake at the counter documents garment condition before cleaning starts, which eliminates the disputes that cost time and customer trust. For multi-location operations, inter-branch transfer tracking keeps drop-off customers informed without a phone call to the back room. These are not enterprise features requiring expensive hardware. Kansoflow runs on standard iOS devices and pairs natively with Star Micronics tag printers and Bluetooth scales. See how the production floor features map to your workflow, or get a full product overview at kansoflow.com.
Useful sources for deeper reading
- EPA Multimedia Inspection Guidance for Dry Cleaning Facilities: The primary federal reference for perc handling, ventilation requirements, and compliance inspection criteria.
- EPA Dry Cleaning Plant Guidance: Covers solvent types, waste streams, and environmental obligations for U.S. dry cleaners.
- American Drycleaner — Workflow Optimization Series: Two-part series by workflow consultant Liz Davies on PPOH, rail systems, and layout fixes.
- ProcessModel — Lean Thinking and Process Simulation: Case study applying lean simulation to dry cleaning plants; useful for owners evaluating major layout or equipment changes.
- Dry Clean Design: Plant-design consultancy resource on flow-first layout principles and through-the-unit machine placement.
When a project involves structural changes, new electrical panels, or solvent system modifications, engage a licensed engineer, a certified HVAC contractor, and an environmental consultant before breaking ground. The cost of a specialist review is a fraction of the cost of a non-compliant installation.